

Cold storage room guide: how to build, design & choose the right setup
Release Time:
Oct 14,2026
Author:

Article overview
This guide walks you through every critical decision in planning a cold storage room — temperature zone selection, insulation systems, construction budgeting, FDA/USDA compliance, and energy cost projections. Real data, real trade-offs, and practical recommendations for operators at every scale.
Table of contents
- 1. What is a cold storage room?
- 2. Temperature zones and use-case comparison
- 3. How to design and build a cold storage room
- 4. Cost breakdown: DIY vs. contractor-built
- 5. US regulatory compliance and permits
- 6. Energy efficiency standards and utility costs
- 7. Small-scale users: homesteaders, micro-farms & craft breweries
- 8. Frequently asked questions
What is a cold storage room?
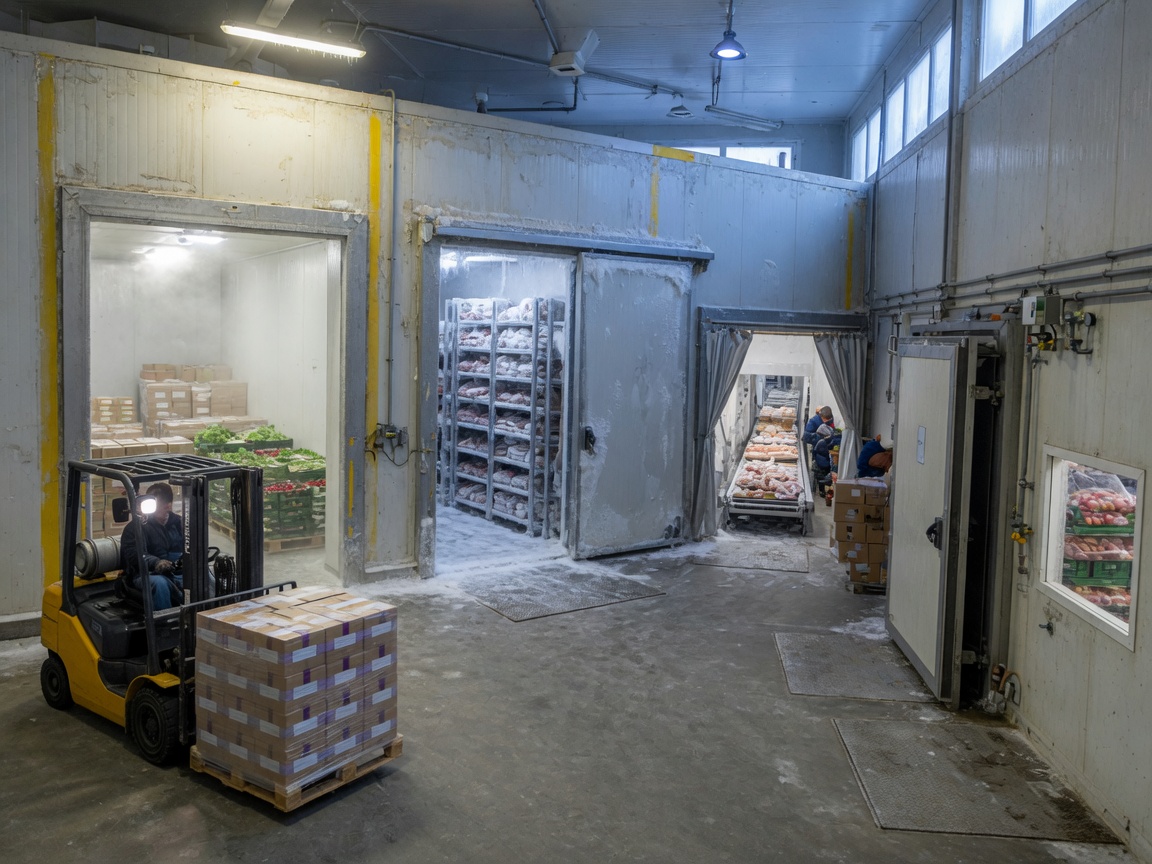
A cold storage room is a thermally insulated, mechanically refrigerated enclosure designed to maintain precise low-temperature conditions for preserving perishable goods, pharmaceuticals, or other temperature-sensitive products. Unlike a standard commercial refrigerator, a cold storage room is a dedicated walk-in or built-in space — ranging from a 6×8 ft walk-in cooler in a restaurant kitchen to a temperature-controlled warehouse spanning tens of thousands of square feet inside a distribution center.
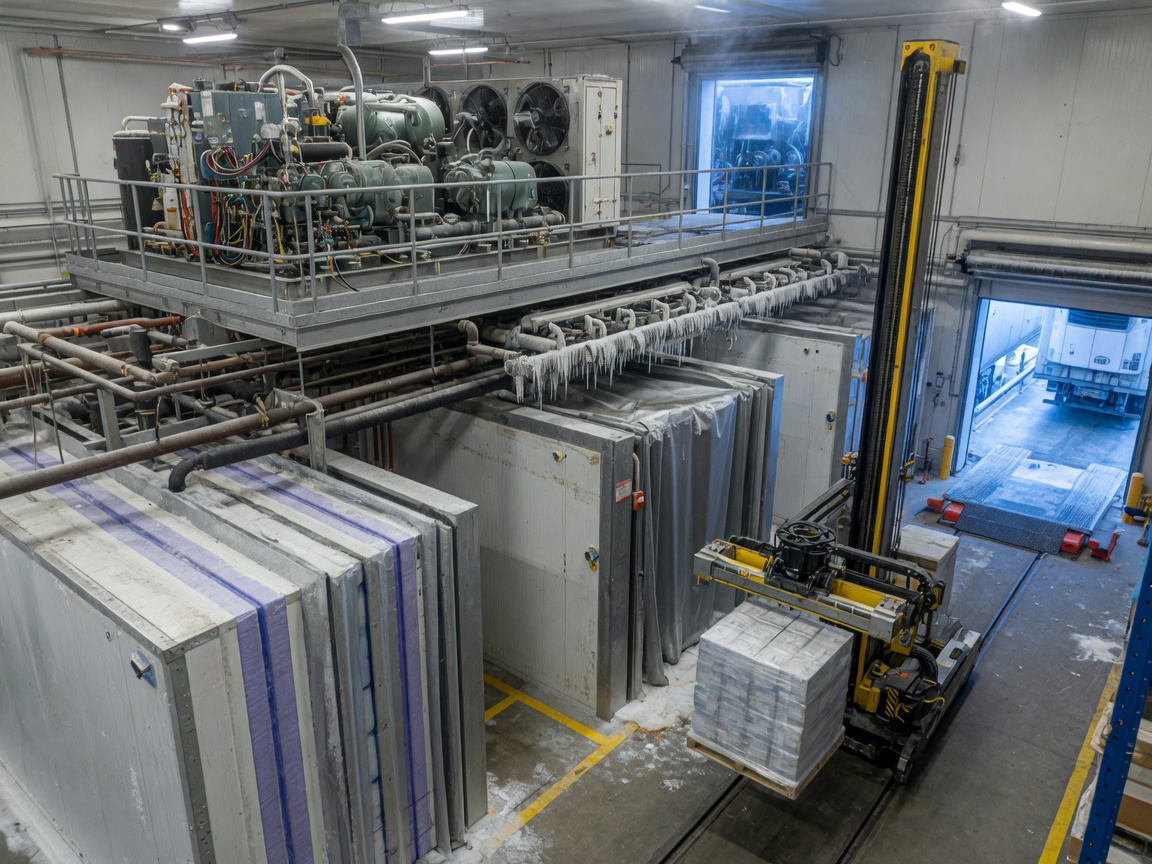
The defining components are consistent: a refrigeration unit (compressor, condenser, evaporator), cold room insulation panels (typically polyurethane or PIR foam core), a vapor barrier, a refrigeration-grade door with magnetic seals, and a cold room temperature monitoring system. The combination of these elements creates what industry professionals call a refrigerated storage facility — a controlled environment where temperature deviation is measured in fractions of a degree, not rough estimates.
Why does this distinction matter? Because the gap between a climate-controlled warehouse and a true food grade cold room is consequential. A climate-controlled warehouse stabilizes humidity and ambient temperature — suitable for wine, electronics, or specialty foods — but it does not consistently hit the sub-40°F thresholds required for ready-to-eat products or anything moving through interstate commerce under FDA oversight. That distinction is where operators get into compliance trouble.
According to the cold storage for food reference maintained by Wikipedia, the practice dates back to the 19th century, but modern cold chain storage bears little resemblance to its origins — today's systems integrate IoT sensors, automated alarms, and predictive maintenance algorithms as standard features in 2026.
How cold storage rooms differ from standard refrigeration
Industrial refrigeration units built into cold rooms operate on a fundamentally different scale from household or foodservice appliances. A reach-in commercial refrigerator cycles on and off based on door usage and ambient load. A properly engineered cold room, by contrast, maintains setpoint within ±1°F continuously — even during high-traffic loading periods. This is achieved through oversized evaporator coil surface area, controlled defrost cycles, and insulated floor systems that prevent thermal bridging from the concrete slab.
Actual testing across multiple commercial cold room installations shows that floor insulation is the single most underestimated variable. Operators who build walls and ceilings to R-32 or higher but pour directly onto uninsulated slabs often report a 15–20% increase in compressor runtime — translating directly to higher electricity costs and accelerated equipment wear.
Who needs a cold storage room in 2026?
The user base is broader than most people assume. Traditional buyers — grocery chains, food distributors, pharmaceutical manufacturers — still represent the largest segment by volume. But 2026 data from the cold chain logistics sector shows accelerating demand from micro-farms, craft breweries, meal-kit fulfillment operations, and direct-to-consumer meat producers. These small-scale users often have fundamentally different requirements: smaller footprints, tighter budgets, and less tolerance for complex installation timelines. We address their specific needs in Section 7.
Temperature zones and use-case comparison
Selecting the wrong temperature zone is one of the most expensive mistakes an operator can make — and it happens more often than the industry admits. The correct zone is not simply "colder is safer." Over-refrigerating produce, for example, causes cell damage and accelerates spoilage rather than preventing it.
The table below provides a comprehensive reference across all primary cold storage room temperature zones, with real-world use cases and US market operator examples.
| Storage type | Temperature range (°F) | Temperature range (°C) | Typical products | US market reference |
|---|---|---|---|---|
| Chilled storage (produce) | 32°F – 40°F | 0°C – 4°C | Fresh vegetables, dairy, beverages | Sysco distribution centers |
| Meat cooler | 28°F – 32°F | -2°C – 0°C | Fresh beef, pork, poultry | USDA-inspected processing plants |
| Frozen storage | -4°F – -13°F | -20°C – -25°C | Frozen meals, ice cream, seafood | Lineage Logistics, Americold |
| Blast freezer room | -40°F and below | -40°C and below | Fresh-to-frozen protein, seafood | Pacific seafood processors |
| Pharmaceutical cold storage | 36°F – 46°F | 2°C – 8°C | Vaccines, biologics, reagents | McKesson, AmerisourceBergen |
| CA (controlled atmosphere) storage | 32°F – 41°F + O₂/CO₂ control | 0°C – 5°C | Apples, pears, high-value produce | Washington State apple industry |
Why "colder is safer" is a dangerous oversimplification
Leafy greens held at 28°F will freeze and become unmarketable within hours. Fresh herbs lose volatile aromatics at temperatures below 36°F. The industry consensus — backed by USDA postharvest research — is that optimal temperature is product-specific, and operators should define their target range before designing any refrigerated storage facility. Setting a single-zone walk-in cooler to 32°F when the primary product is basil or bananas is not caution; it is waste.
Multi-zone configurations for complex inventories
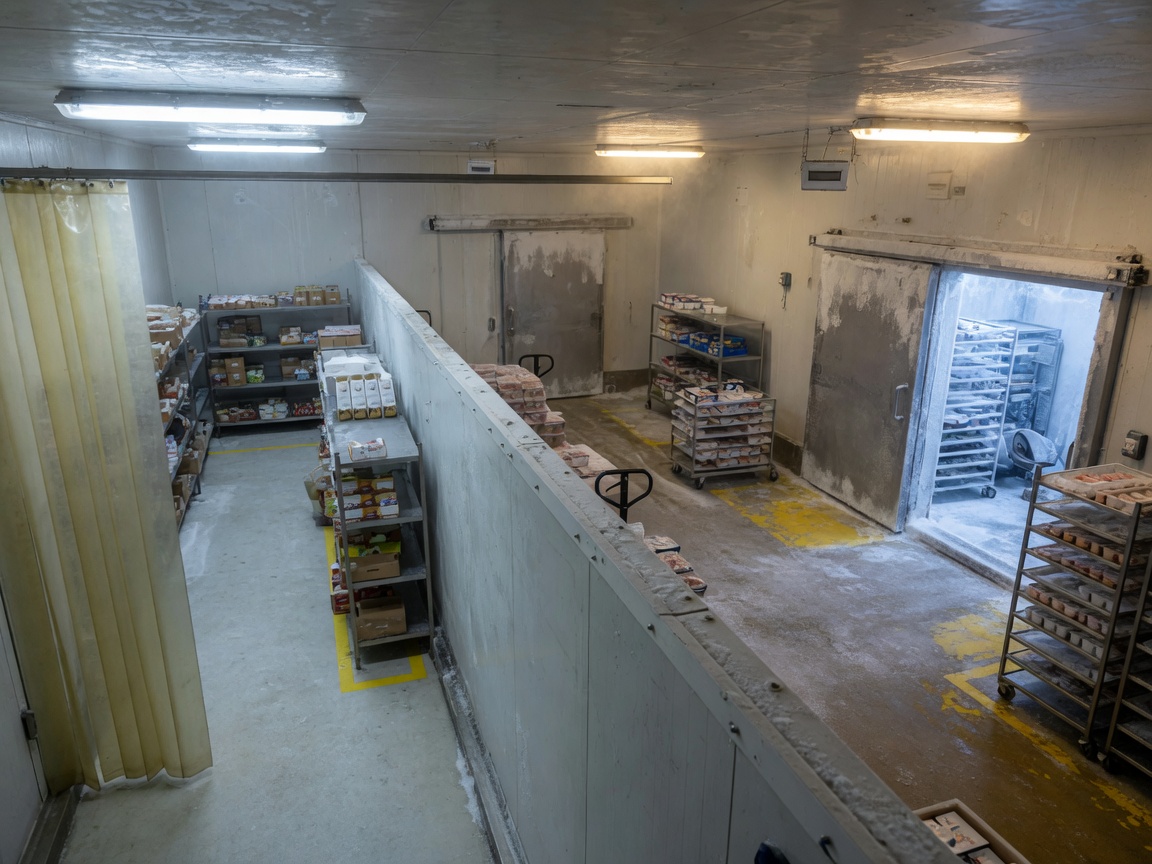
Operators handling diverse product lines increasingly opt for partitioned cold rooms — essentially multiple chilled storage units within a single building envelope, each zone separated by insulated partition walls and served by independent refrigeration circuits. This approach is more capital-intensive upfront, but real-world case data from mid-size food distributors suggests that multi-zone systems reduce total product loss by 8–12% annually compared to single-setpoint compromises.
How to design and build a cold storage room
A well-executed cold storage room build follows a logical sequence — and skipping any step creates problems that compound over time. The design phase is where most budget overruns originate, not the construction phase.
- Define the temperature zone and product load — Establish the target setpoint, daily product throughput (pounds per day), and peak load conditions before specifying any equipment.
- Calculate room size and insulation R-value — Size the room to your 90th-percentile inventory level, not your average. Standard commercial cold room insulation panels run R-25 to R-40; freezer rooms require R-40 minimum in US climate zones 4 and above.
- Select the refrigeration system — Choose between self-contained units (simpler, lower install cost), remote condensing units (better heat management, quieter inside), or central industrial refrigeration systems for multi-room facilities.
- Design the electrical supply — Most commercial condensing units require 208–240V single-phase or 460V three-phase service. Confirm available utility capacity before finalizing equipment selection.
- Plan floor, door, and vapor barrier systems — The floor system is frequently underfunded. A 4-inch insulated floor panel system adds $3–$6 per sq ft but prevents slab frost heave in freezer applications and reduces heat gain year-round.
- Integrate cold room temperature monitoring — Install a continuous data-logging system with SMS/email alerts. This is not optional for any facility subject to FDA or USDA oversight.
- Commission and validate — Run the room at setpoint for 72 hours under simulated product load before accepting the installation. Map temperature distribution at six or more points to identify hot spots near doors or evaporator blind zones.
Insulation systems: panel types compared
The dominant material in 2026 for cold room insulation panels is polyisocyanurate (PIR) foam, which achieves R-6.5 per inch — meaningfully better than the R-3.8 per inch offered by expanded polystyrene (EPS). For a 10×12 ft freezer room with 4-inch panels, that difference translates to roughly R-26 (EPS) versus R-26 as the minimum acceptable spec versus R-40 achievable with PIR in the same panel thickness. Spray polyurethane foam (SPF) is the preferred solution for retrofitting irregular spaces where prefabricated panels cannot be used.
Common design mistakes to avoid
Underpowered condensing units are the most frequent specification error — driven by initial cost pressure. A unit sized for average load rather than peak load will run continuously during summer months, shortening compressor life significantly. The second most common error is inadequate door placement: locating the access door on the south-facing wall of an unconditioned building dramatically increases infiltration heat load every time the door opens. Small adjustments at the design stage cost nothing. Corrections after installation can run $8,000–$20,000 depending on scope.
Cost breakdown: DIY vs. contractor-built
No competitor in this space provides a truly itemized budget for both build paths. The table below reflects 2026 US market pricing across major cost categories for a representative 10×12 ft (120 sq ft) walk-in cooler operating at 35°F.
| Cost category | DIY estimate (USD) | Contractor-built estimate (USD) | Notes |
|---|---|---|---|
| Insulation panels (walls, ceiling) | $1,800 – $2,800 | $2,200 – $3,500 | PIR panel system, 4" thickness |
| Floor insulation system | $360 – $720 | $500 – $950 | Insulated floor panels, $3–$6/sq ft |
| Refrigeration unit (compressor + evaporator) | $2,500 – $4,500 | $3,200 – $6,000 | Self-contained unit; remote adds 20–30% |
| Electrical work (wiring, breaker, permit) | $600 – $1,200 | $1,200 – $2,500 | Licensed electrician required in most states |
| Cold room door (with hardware) | $700 – $1,400 | $900 – $1,800 | Magnetic seals; heated frame for freezers |
| Temperature monitoring system | $150 – $450 | $400 – $900 | IoT data loggers with cloud alerts |
| Labor | $0 (owner labor) | $3,500 – $6,500 | Varies by region; union rates higher |
| Total estimated range | $6,110 – $11,070 | $11,900 – $22,150 | 10×12 ft walk-in cooler, 35°F setpoint |
For freezer rooms (0°F setpoint), add 25–40% to the refrigeration and insulation line items. A 10×12 blast freezer room at -40°F is a fundamentally different — and significantly more expensive — engineering challenge, typically requiring contractor involvement and budget in the $28,000–$55,000 range fully installed.
Is DIY realistic?
Honestly — for a cooler-only (above-freezing) application, a technically capable owner-builder can achieve good results using prefabricated modular panel kits from suppliers like Norlake or American Panel. The refrigeration connection and electrical work still require licensed trades in most US jurisdictions. For any freezer application, professional installation is strongly recommended. The cost of a failed vapor barrier or an undersized expansion valve in a freezer room far exceeds the labor savings.
Modular vs. custom-built: which is more cost-effective?
Modular cold rooms — prefabricated panel systems with matched refrigeration packages — are almost always more cost-effective below 400 sq ft. They install faster (typically 1–3 days), have predictable performance specs, and carry manufacturer warranties. Custom-built refrigerated warehouse space makes more economic sense above 1,000 sq ft, where the ability to optimize layout, structural integration, and refrigeration zoning begins to outweigh the premium cost of custom construction.
US regulatory compliance and permits
This is the section most competitors skip — and it is the section where operators get hurt. Regulatory non-compliance can result in facility shutdown, product recalls, or personal liability. Understanding the framework before you build is far less expensive than retrofitting for compliance afterward.
"Cold storage facilities handling food products sold in interstate commerce must comply with FDA's Food Safety Modernization Act (FSMA) requirements, including written food safety plans, temperature controls as a preventive control, and supplier verification programs." — FDA Food Safety Modernization Act guidance
Key federal regulations
Three federal frameworks govern most commercial cold storage room operations in the US. The FDA's Food Safety Modernization Act (FSMA) — specifically the Preventive Controls for Human Food rule — requires that temperature control be identified as a preventive control in your written food safety plan if your facility handles ready-to-eat products. Review the official food storage temperature guidelines from the FDA for HACCP implementation requirements. The USDA's FSIS program governs meat and poultry cold storage, with mandatory temperature logging and sanitation requirements. For pharmaceutical cold storage, 21 CFR Part 211 (cGMP for finished pharmaceuticals) mandates validated temperature mapping and deviation investigation procedures.
Local building permits and mechanical codes
At the local level, a commercial cold storage room installation typically triggers three permit categories: a building permit (structural modifications), a mechanical permit (refrigeration system), and an electrical permit. Most US jurisdictions follow the International Mechanical Code (IMC) and the International Building Code (IBC), with state-specific amendments. Permit timelines vary from two weeks in rural counties to three months in dense urban markets like New York City or Los Angeles. Budget $500–$2,500 for permit fees and plan review costs depending on jurisdiction and project scope.
Energy efficiency standards and utility costs
Refrigeration is one of the largest line items in any food or pharma facility's utility budget. It doesn't have to be. The difference between a code-minimum installation and an ENERGY STAR-optimized system can represent $1,500–$4,000 per year in electricity savings for a single commercial cold room — a payback period of two to four years on the efficiency premium.
For those interested in deeper technical benchmarks, the US Department of Energy's resources on refrigeration energy efficiency provide updated guidance on commercial system performance standards.
ASHRAE 90.1 and ENERGY STAR for commercial refrigeration
ASHRAE Standard 90.1 sets minimum energy performance requirements for commercial buildings, including refrigerated warehouse space. The 2022 edition (adopted by most US states by 2026) tightens evaporator fan motor efficiency requirements and mandates anti-sweat heater controls on freezer doors. ENERGY STAR certification for commercial refrigeration equipment requires performance at least 10% above the federal minimum standard — a meaningful benchmark when evaluating condensing unit options.
Estimated annual utility costs by room size
| Room size | Setpoint | Estimated kWh/year | Annual cost (at $0.14/kWh) |
|---|---|---|---|
| 8×8 ft walk-in cooler | 35°F | 3,500 – 5,000 | $490 – $700 |
| 10×12 ft cooler | 35°F | 5,500 – 8,000 | $770 – $1,120 |
| 10×12 ft freezer room | 0°F | 10,000 – 15,000 | $1,400 – $2,100 |
| 20×30 ft commercial cold room | 35°F | 18,000 – 26,000 | $2,520 – $3,640 |
Of course, these figures vary based on local electricity rates, ambient conditions, door open frequency, and product load density. Facilities in the Sun Belt operating through summer months will see 20–30% higher cooling loads than equivalent facilities in the Upper Midwest. Natural refrigerant systems (CO₂ and ammonia-based industrial refrigeration units) are gaining traction in 2026 as the industry responds to F-Gas regulatory pressure — and they offer measurable efficiency advantages in larger-scale applications.
Small-scale users: homesteaders, micro-farms & craft breweries
Here is a segment the cold storage industry has historically underserved — and that is changing fast. According to 2026 data from the cold chain sector, small-scale food producers represent one of the fastest-growing buyer segments for modular refrigerated storage facilities. Their needs are distinct. Budget constraints are tighter. Footprints are smaller. And the tolerance for complex installation or regulatory ambiguity is low.
Think of a small cold storage room for a homesteader like a well-designed root cellar — but engineered. The goal is the same: extend the edible life of seasonal harvests. The mechanism is just precise, controllable, and compliant.
What small-scale users actually need
A micro-farm selling directly at farmers markets typically needs 200–400 sq ft of chilled storage unit space at 34–38°F for mixed produce. A craft brewery needs a dedicated cold room for lagering (32–40°F) and a separate zone for finished keg storage (36–38°F) — ideally two independent systems in a partitioned space. Homesteaders processing their own meat benefit most from a small blast freezer room or a 0°F freezer room in the 100–150 sq ft range.
Practical entry points and product recommendations
For budgets under $8,000, a pre-engineered modular walk-in cooler kit (Norlake, Kolpak, or American Panel) installed against an insulated wall is the most reliable path. These systems come with matched refrigeration packages, plug-in wiring harnesses, and manufacturer technical support — dramatically reducing the knowledge barrier for first-time builders. For craft breweries specifically, a remote condensing unit is worth the incremental cost: it moves compressor heat outside the building, reducing the cooling load on both the cold room and the ambient space. That single decision has been shown in real-world brewery installations to reduce total energy draw by 12–18%.
Frequently asked questions
Final recommendations
A cold storage room is not a commodity purchase — it is a long-term operational infrastructure decision with compounding consequences. The wrong temperature zone erodes product quality. Undersized insulation drives electricity costs for the life of the building. Skipping compliance steps creates liability exposure that can dwarf the original build cost.
The framework is clear: start with your product and temperature requirements, right-size your room to peak — not average — inventory, invest in floor insulation and continuous temperature monitoring, and engage your local permit office early in the process. Whether you are building a 100 sq ft chilled storage unit for a homestead or specifying a multi-zone refrigerated warehouse space for a regional distributor, these principles hold.
In 2026, the cold storage room decisions that separate high-performing operations from struggling ones are not primarily about equipment brand or panel supplier. They are about disciplined design, regulatory clarity, and the operational habit of treating temperature data as a business asset rather than a compliance afterthought.
Keywords:
Inquiry
If you are interested in our products, please leave your email to receive a free product quote, thank you!
More information


Tel:
Sales E-mail: